Exhibition stand installation
& dismantling
What actually happens between the truck arriving and the doors opening — the build-up window, the sequence that never changes, crew size by stand size, and the things that go wrong on day one.
Built for brands you may already know.
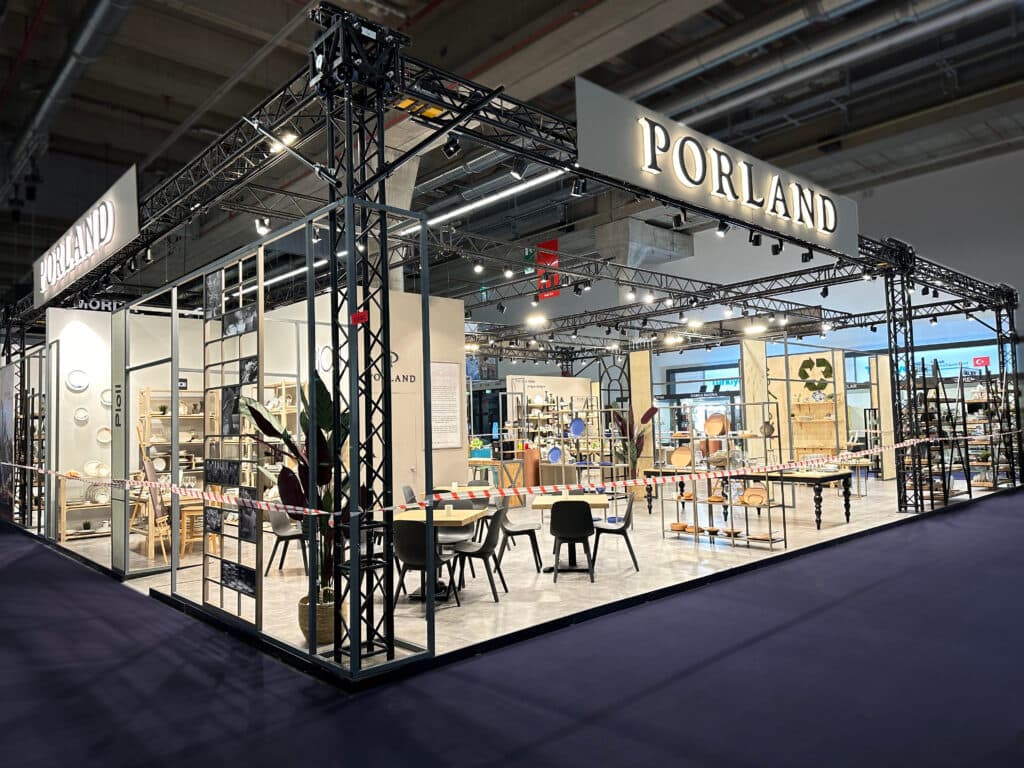
Porland
Ambiente Frankfurt 2024 · 365 m²

Pioli
EquipHotel Paris

Youth House
COP29 Baku · 1200 m²

Baykar
Marrakech Air Show · 250 m²
Design: Istanbul Studio · Manufacture: Kağıthane HQ · Single senior project manager
Since 2014 · Operating in 31 countries · 5 global offices
The build-up window is the only deadline that matters
Every installation plan starts from a number the exhibitor does not control: the build-up window the organiser publishes in the technical manual. It says when your hall opens for construction, when vehicles can enter, and when the aisles must be clear. Everything else — crew size, production sequence, how the stand is crated — is worked backwards from it.
The windows vary more than people expect. Messe Frankfurt gave Ambiente 2027 exhibitors advance set-up on 21–22 January and regular set-up from 23 January for a 29 January opening. Istanbul Expo Center windows for domestic shows are often two days. Some venues open the hall at 07:00 and close it at 22:00; some run 24 hours in the final two days. A stand that needs four build days in a hall with a three-day window is not a scheduling problem, it is a design problem, and it has to be caught at the drawing stage.
The second thing the manual tells you is what the venue will not let you do: rig from the ceiling, exceed a floor load, use non-certified electricians, work without badges. Read it before the design is signed. Reading it after is how stands get redrawn in the car park.
The sequence that never changes
Whatever the design, a custom stand goes up in the same order, because each layer physically sits on the one before it:
- Floor marking and protection — the plot is measured against the plan, not the plan against the plot. This is where you discover the neighbour is 20 cm into your line.
- Platform — if there is a raised floor, it goes down complete before anything stands on it. Cables run underneath now or they run across the top later.
- Structure and walls — framing, panels, doors, the back-of-house. This is the bulk of day one on a two-day build.
- Overhead — ceiling elements, suspended signage, rigging. Only if the venue permits it, only with the venue's rigger, and only with the paperwork already approved.
- Electrics and lighting — from the venue's power drop to every fitting. A certified electrician, always; most venues will inspect before energising.
- Graphics — last of the fixed elements, so nothing scuffs them. Fabric graphics tension over frames; rigid panels fix to walls that are already square.
- Furniture, AV, product — the client usually wants to be present for this. It is also when the logo change arrives.
- Clean, snag, hand over — a walk-round with the client against the visual, a snag list, and the keys to the store room.
Anything that arrives out of sequence — a product before the platform, a graphic before the wall — sits in the aisle and slows every stand behind it. The organiser will tell you about it, publicly.
Crew size, honestly
Our working rule for a custom build is one fitter per 10–12 m² of stand per build day, plus a site lead, plus an electrician for anything over 50 m². So a 100 m² custom stand on a three-day window is four fitters, a lead and an electrician. A modular system needs about half. A double-deck adds a certified structural crew and a sign-off the venue will want to see before anyone goes upstairs.
Those numbers assume the crew has built this stand before — in the workshop, as a pre-assembly. We pre-assemble every custom stand before it ships, because the hall is the most expensive place on earth to discover that two panels do not meet. It adds a day in the workshop and removes a day, and a great deal of stress, on site.
Three parties, two boundaries
The venue owns the hall: floor loading, rigging points, power, fire rules, working hours. The organiser owns the schedule and the plot: your badges, your vehicle slot, your hall pass. The contractor owns everything inside your plot lines. Almost every expensive problem on installation day happens at one of the two boundaries between them — a power drop two metres from where the plan showed it, a vehicle slot that closed before the truck cleared traffic, a rigging point the venue refuses on the day.
The practical defence is boring: the contractor reads the technical manual, walks the plot if it is reachable, confirms the power position with the venue in writing, and books the vehicle slot with margin. At Istanbul Expo Center and Tüyap we can walk the plot before the design is signed because we are in the city; at Riyadh Front or Messe Frankfurt we work from the hall pack and a site visit during a previous show.
What goes wrong, in order of frequency
From our own installations, not a textbook: a panel arrives damaged or in the wrong finish; the power drop is not where the drawing said; the client changes a logo or a headline forty-eight hours out; a vehicle slot is missed in traffic; a rigging point is refused. The first three are why the distance between the workshop and the hall is worth more than the price difference between contractors. From Istanbul to Istanbul Expo Center a replacement panel is a two-hour round trip. Across a border it is a two-day hole in your stand.
The other pattern worth naming: installation problems are usually design problems that were not caught. A stand that needs a fourth build day in a three-day window, a lightbox that needs a power point the venue will not give, a ceiling element the venue will not rig. None of these are fixable on the floor. They are fixable at the drawing.
Dismantling is not installation in reverse
Dismantling windows are shorter than build-up, and every stand in the hall is doing it at the same moment, in the same aisles, with the same forklifts. Anything you intend to reuse — structure, lightboxes, case-work, furniture — has to be labelled, wrapped and crated, not just taken apart. A stand dismantled in a hurry is a stand you build from scratch next time, and for exhibitors doing two or three shows a year that is the difference between one build budget and three.
If reuse is the plan, say so at the briefing stage: the stand is then designed to come apart, with fixings that survive a second life and graphics that swap without touching the frame. We have rebuilt the same structure at Ambiente two years running for that reason.
Where this sits in the whole process
Installation is stage seven of eight in how a stand is designed and delivered; the material choices that decide how it goes up are in the materials guide. If you are choosing who does the installing, how to choose a builder covers the questions to ask — the first one is where their workshop is relative to your hall.
Installation questions answered.
How long does exhibition stand installation take?
For a single-storey custom stand under 100 m², two to three build days. For 100–300 m² or anything double-deck, four to six. The number that actually matters is not ours, it is the venue's: the build-up window the organiser publishes. Messe Frankfurt gave Ambiente 2027 exhibitors regular set-up from 23 January for a 29 January opening; Istanbul Expo Center windows are typically shorter. The stand is designed to fit the window, not the other way round.
What is the installation sequence?
It does not change: floor marking and floor protection; raised platform if there is one; structure and walls; ceiling elements and rigging (if the venue allows any); electrics and lighting; graphics; furniture, AV and product; cleaning and handover. Anything that arrives out of order — a graphic panel before the wall, a product before the platform — sits in the aisle and slows everyone behind it.
How many people does a crew need?
Our working rule: one fitter per 10–12 m² of stand per build day for a custom build, plus a site lead and an electrician for anything over 50 m². A 100 m² custom stand on a three-day window is four fitters, a lead and a sparky. Modular systems need roughly half. Double-deck adds a certified structural crew and a sign-off the venue will ask to see.
Who is responsible for what on site?
Three parties. The venue owns the hall: floor loading, rigging points, power drops, fire regulations, working hours. The organiser owns the schedule and the plot: your hall pass, vehicle slots, badge issue. The contractor owns everything inside your plot lines. The most expensive misunderstandings happen at those two boundaries — a power drop two metres from the drawing, a vehicle slot that closes before the truck arrives.
What goes wrong most often on installation day?
In our experience, in this order: a panel arrives damaged or in the wrong finish; the venue's power drop is not where the plan said; a last-minute logo or graphic change; a vehicle slot missed because of traffic; a rigging point refused. The first three are why the distance between your contractor's workshop and the hall matters — a two-hour round trip fixes them the same day, an international border does not.
Does dismantling need as much planning as installation?
More than people budget for. Dismantling windows are usually shorter than build-up and every stand in the hall is doing it at once. Anything you want to reuse — the structure, the lightboxes, the case-work — has to be labelled, protected and packed, not just taken apart. A stand dismantled in a hurry is a stand you build from scratch next time.
Can we install a stand ourselves?
A small modular system with fabric graphics, yes, if your team is comfortable with a tool kit and the venue permits it — some do not allow non-badged labour on the floor at all. A custom stand with electrics, rigging or a platform, no: venues require certified electricians, structural sign-off for anything overhead, and insurance the contractor carries. The cost of a failed inspection on opening morning is the whole show.
Send us the hall pack
and the plot number.
We will tell you what the build-up window allows before you commit to a design that does not fit it.
Get a proposal