
Expo 2027 Belgrade — Country Pavilion Fit-Out Contractor
Published
Planning a stand at Expo? We design, build, and install custom exhibition stands worldwide. Free 3D concept in 24 hours.
Expo 2027 Belgrade opens on 15 May 2027 and closes on 15 August 2027 — 93 days under the theme *Play for Humanity: Sport and Music for All*. It is a BIE Specialised Expo, the first Expo of this scale ever held in the Western Balkans, and by the organiser's own count 140 international participants had confirmed by June 2026 — already more than Astana 2017's 115 countries. The site sits on the western edge of Belgrade next to Nikola Tesla Airport. If your ministry, commissioner's office or agency is responsible for a national pavilion there, this page sets out what you actually receive, what you have to build, when, and under whose licence.
What the organiser builds, and what you build
Unlike a World Expo, Belgrade does not ask countries to erect their own buildings. The organiser builds the structures and each country fits out its allocated space. The organiser's Participation Guide defines the offer:
- •Individual pavilions in three modular sizes — Small 324 m², Medium 648 m², Large 972 m² — with 12 large and 16 medium pavilions planned. They sit in seven venues in the International Participant Area and are separated by full-height fire-resistant walls, sharing a common technical corridor at the back.
- •Collective pavilions for countries in the Assistance Programme, with a standard footprint of 162 m² per country; the organiser covers design, construction and interior fit-out for eligible participants.
- •Total International Participant pavilion area is 49,248 m² — 36,612 m² individual and 12,636 m² collective.
- •In June 2026 the organiser tendered the design, construction and fit-out of eight clusters of collective pavilions and 13 individual pavilions.
What arrives on handover day is a shell. Türkiye's Ministry of Trade, which coordinates the Turkish pavilion, published the technical position in August 2026 after the organiser updated its Technical Information Package: the floor is delivered as a reinforced-concrete slab with no finish, the steel structure previously planned inside the walls has been removed without affecting load capacity, water and sewer connections may be made at any point inside the pavilion, and the doors on service and escape corridors were relocated. The plot-specific technical description issued for Türkiye's medium pavilion adds the numbers a fit-out contractor plans around: maximum pavilion height 10.00 m, a fixed steel grid at 10.60 m with attachment points rated 500 kg on a 10 × 7.2 m grid, a mezzanine or gallery permitted if it stands on its own substructure bearing on the slab, no attachment to existing walls, façade openings supplied without doors, and food and beverage or retail limited to 20 % of the footprint. The visible façade wall is the participant's responsibility to design and build.
In other words: a Belgrade pavilion is an exhibition fit-out inside a 10 m box — structure, façade, mezzanine, scenography, AV, F&B — not a building project. That is the work an exhibition contractor exists for.
The calendar that decides everything
The dates below are the organiser's and the Ministry's published milestones, not estimates:
- •15 October 2026 — shell handed over to the participant; construction and exhibition works may begin.
- •1 December 2026 — exhibition space access listed in the Participation Guide's key dates.
- •15 January 2027 — exhibition catalogue details due.
- •31 March 2027 — pavilion construction (interior) complete.
- •15 April 2027 — Türkiye's published deadline for the pavilion to be ready for operation; the organiser's guide allows final modifications to the end of April.
- •15 May 2027 — opening. 19 May 2027 — Türkiye's planned National Day.
- •15 August 2027 — closing. Decommissioning follows; the exhibition space must be vacated and restored, with tax and other participant obligations wrapped up, by 31 December 2027.
That leaves six months from shell to finished pavilion, with a Balkan winter in the middle of it. Any contractor who has not booked production capacity for November–February by the time the shell is handed over will be fitting out in March.
The rule that changes who you can hire
Special Regulation No. 4 of Expo 2027 Belgrade — the BIE regulation on construction and fire protection — asks participants to engage contracting parties that are licensed and registered in the Republic of Serbia. If a participant appoints a designer or contractor that is not registered there, it must also appoint a locally registered and licensed party. Every pavilion needs an Architect of Record with a Serbian licence, a Construction Permit obtained through the Serbian portal, a Works Notification with liability insurance before work starts, a Construction Supervisor, and a technical inspection before the organiser issues its commissioning certificate.
For a foreign exhibition contractor this is not an obstacle; it is the structure of the job. The workable model is a two-party team: a Serbian Architect of Record and permit holder for statutory documentation and supervision, and an exhibition contractor for design development, production and installation of everything visitors see. The United States chose a comparable split in May 2026, awarding pavilion design to one firm and delivery and operations to another.
Türkiye's pavilion — the published facts
Türkiye confirmed participation in January 2025. The Ministry of Trade's public notices since then set out the following: Türkiye takes a medium individual pavilion of 648 m² (27 × 24 m) on plot A5.1; the shell is handed over on 15 October 2026; construction must finish by 31 March 2027 and the pavilion must be operational by 15 April 2027; National Day is planned for 19 May 2027. In June 2026 the Ministry ran a market and price research exercise, asking for concept proposals with a draft budget under these headings: architectural design, pavilion build and dismantling; operation during the Expo; administrative services; cultural events, receptions and hospitality; thematic content and exhibits; gifts and promotion; promotional activities; and contractor obligations. Proposals were due on 17 August 2026. The procurement route that follows has not been published at the time of writing; when it is, we will update this page.
Two things in that list matter for anyone pricing the work. First, the Ministry budgets the pavilion as a single integrated service — design, build, operation, content, events — which is why Turkish event and communication agencies bidding for it need a production partner rather than a supplier. Second, the pavilion carries a National Day with a reception and concert, so the fit-out has to survive a state-level protocol event, not just a visitor flow.
What we bring, and what we do not
Evreka Stand designs and builds in Istanbul, roughly a thousand kilometres of road from the Expo site. Our pavilion record is public: five pavilions in the Blue and Green Zones at COP29 Baku, the UAE national pavilion at SAHA Expo and Türkiye pavilions at defence and industry fairs. We have not built at a BIE Expo before, and we say so. What transfers directly is the discipline a Belgrade pavilion needs: government approval loops, a hard commissioning date, protocol events inside the build, and multi-party coordination with a licensed local partner. Our country pavilion service page explains how we run that.
Serbia is outside the EU, so freight from Istanbul clears Serbian customs on entry; the organiser states that official participants benefit from import-duty exemptions on exhibition materials and VAT refunds on goods and services for pavilion construction, operation and dismantling. We plan production so that heavy structure and façade elements travel by road from Istanbul in one consolidated movement and scenographic finishes follow once the mezzanine and services are in.
If you are a commissioner's office, a ministry or an agency holding a Belgrade pavilion brief — Türkiye's or another country's — send us the plot type and the Theme Statement and we will return a fit-out scope, a production calendar against the 15 October–15 April window, and the licensed-partner structure we propose for the permit.
Exhibition Stand Cost Calculator
EstimateEstimated Budget Range
€6,480 — €11,520
Includes design + production + install + strike. Freight, furniture rental, AV equipment are extra line items. Real quote moves ±20% based on venue, show date, and revision rounds.
Related Articles
Built for brands you may already know.
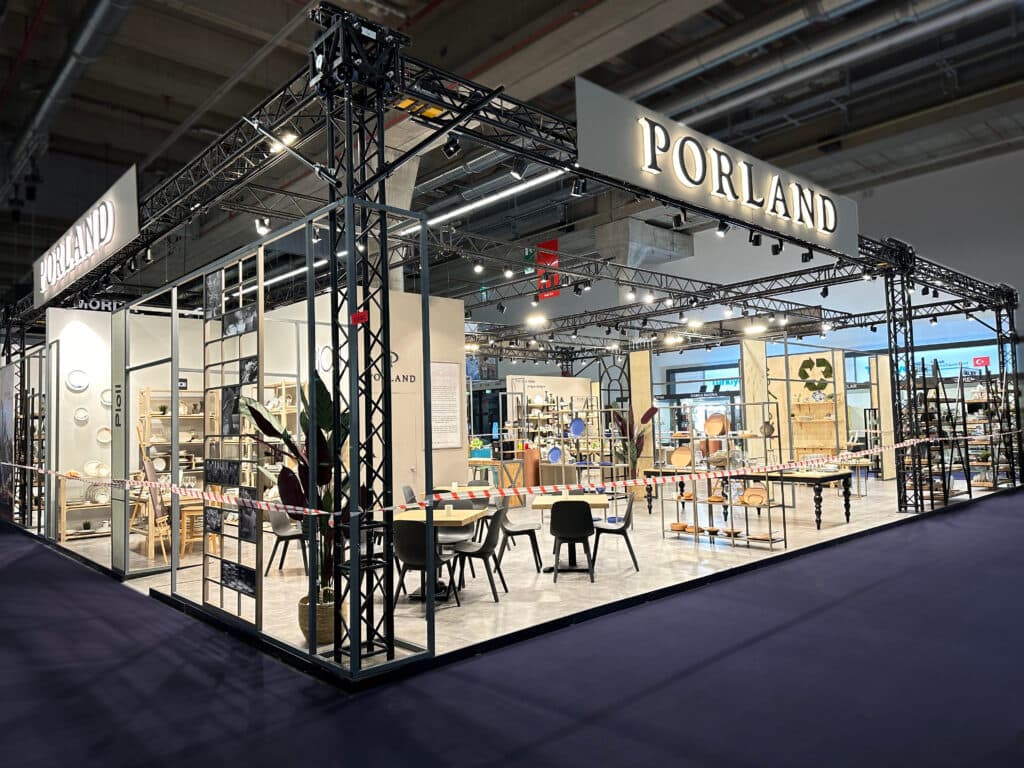
Porland
Ambiente Frankfurt 2024 · 365 m²

Pioli
EquipHotel Paris
Youth House
COP29 Baku · 1200 m²

Baykar
Marrakech Air Show · 250 m²
Design: Istanbul Studio · Manufacture: Kağıthane HQ · Single senior project manager
Since 2014 · Operating in 31 countries · 5 global offices
Planning an exhibition stand?
Let's build it together.
Tell us about your project and we'll prepare a tailored proposal within 48 hours.