Exhibition Stand Builders
in London
Space-only stands for ExCeL London, Olympia London and the NEC Birmingham, designed and documented to the AEV eGuide. Modular from €150/m², bespoke from €250/m². Stand plans, RAMS and the engineer's certificate are ours to prepare.
Short answer: Evreka Stand designs, produces and installs space-only exhibition stands for London shows at ExCeL and Olympia, and for the NEC Birmingham. Prices run €150–280/m² modular and €250–400+/m² bespoke, quoted in GBP or EUR; a 36 m² bespoke stand is roughly €9,500–16,000 before floor space and organiser services. We prepare the stand plans, risk assessment, method statement and structural certification the eGuide asks for. Allow eight to twelve weeks for a bespoke build. Our published UK-relevant proof is European: three space-only builds in Frankfurt, Paris and Amsterdam are below, with what each hall taught us.
Prepared by the Evreka Stand project team. Figures come from our project records; last reviewed .
How we work in European halls
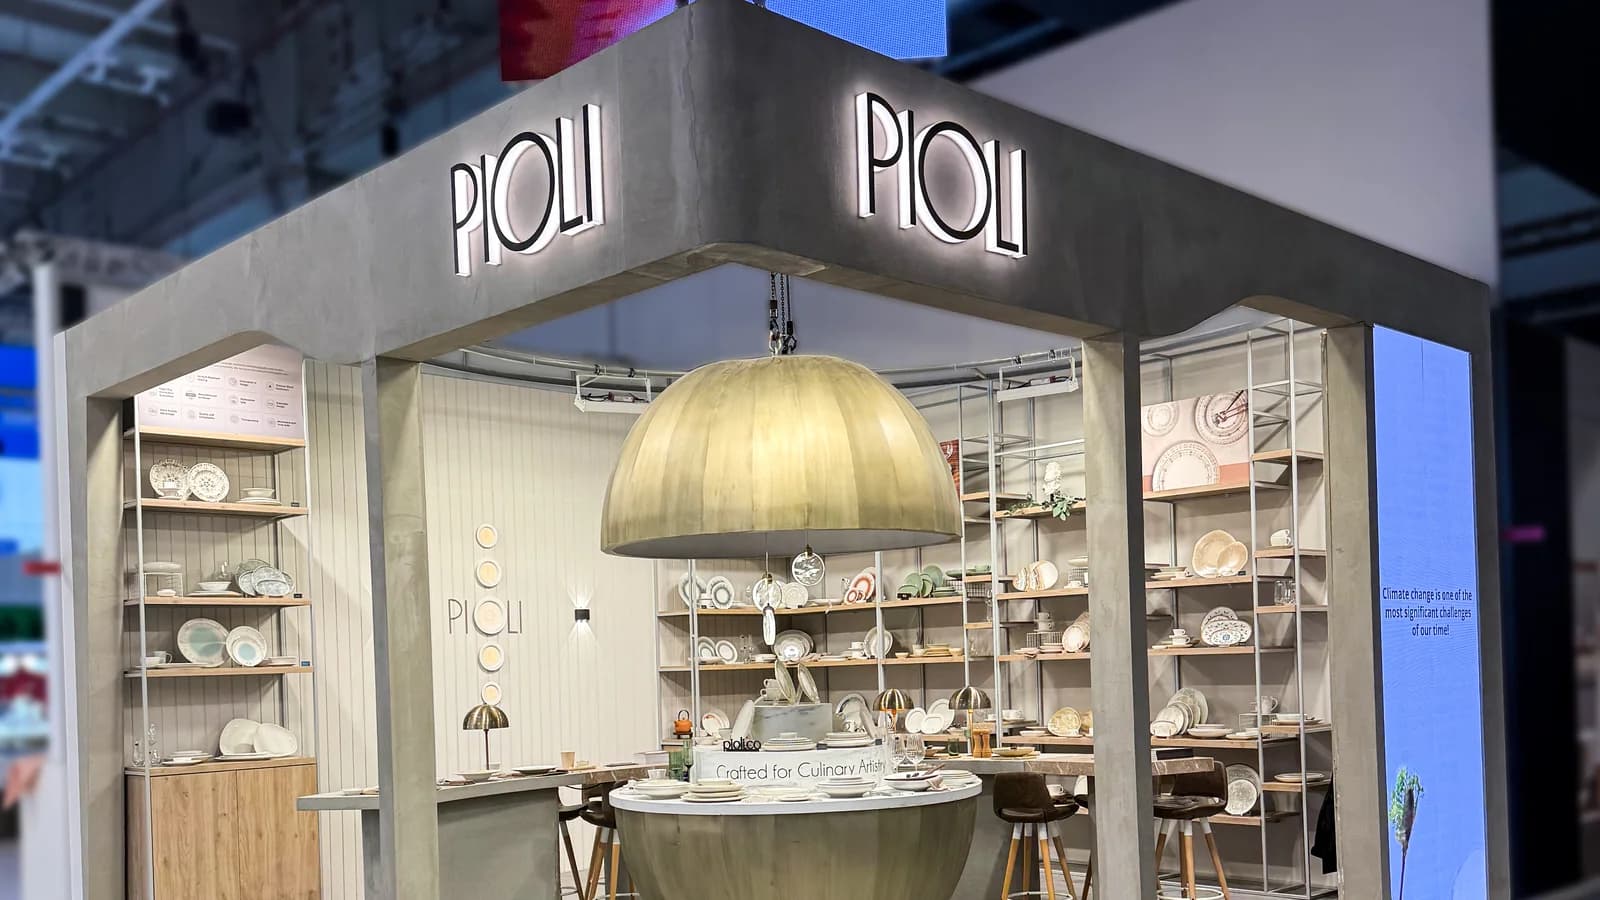
Messe Frankfurt build slots are tightly scheduled and the halls are shared with hundreds of simultaneous builds, so nothing can depend on last-minute site decisions. Everything was resolved on drawing before anything left the workshop.
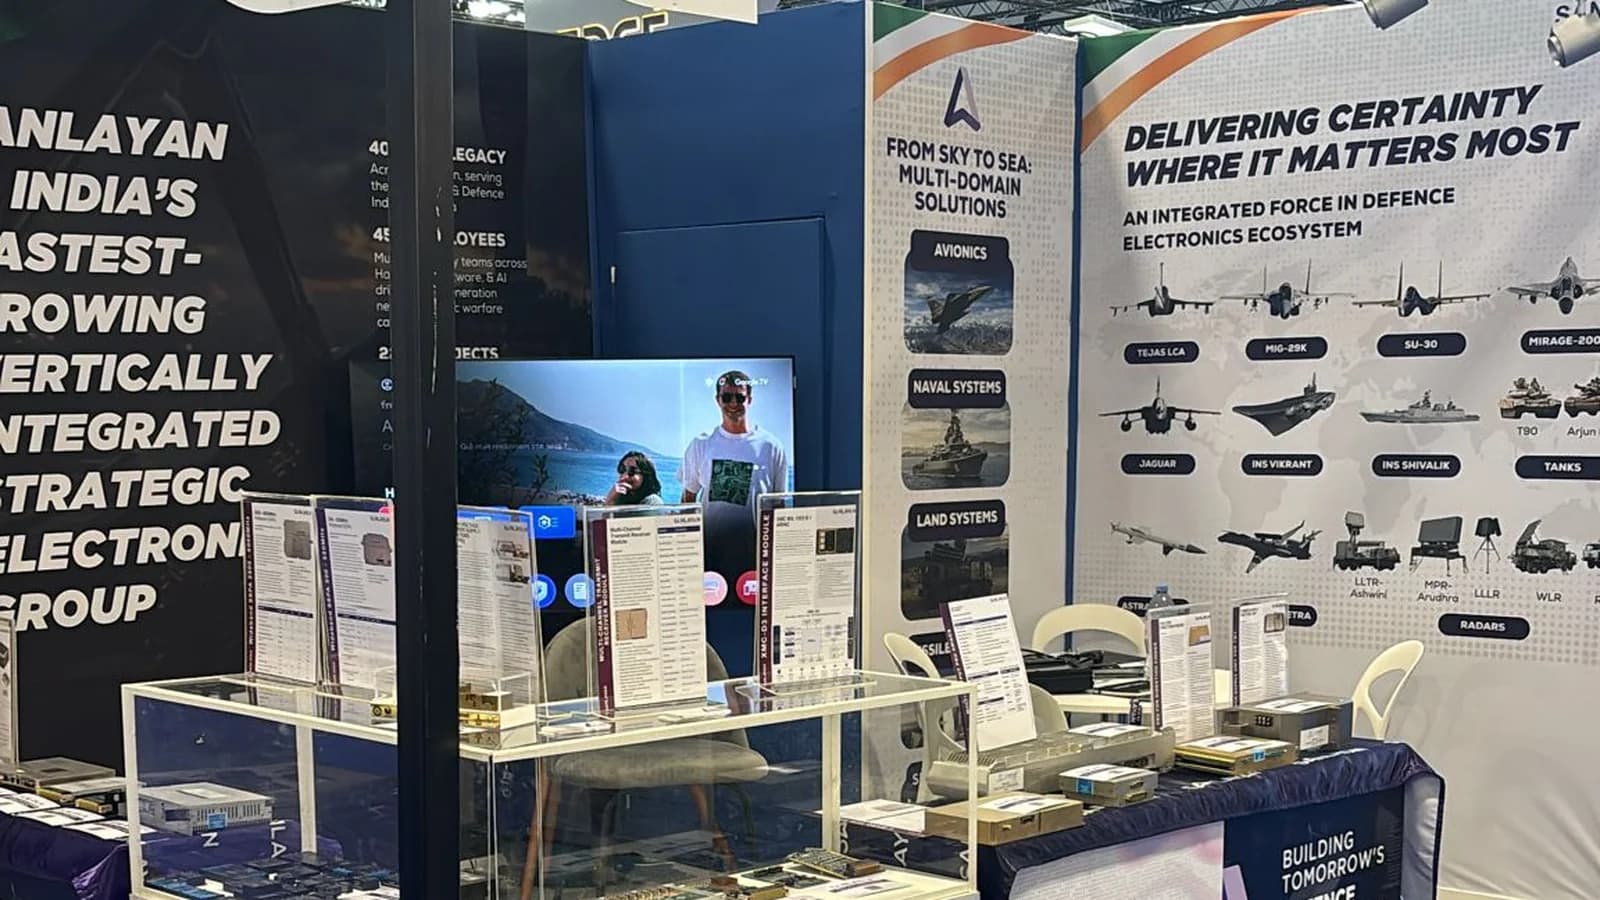
Defence halls carry loads most fairs never see — vehicle-weight exhibits, tall mock-ups and equipment that must be positioned before the hall closes for security sweeps. Heavy work moves to the front of the schedule and finishing happens around exhibits that can no longer be moved.
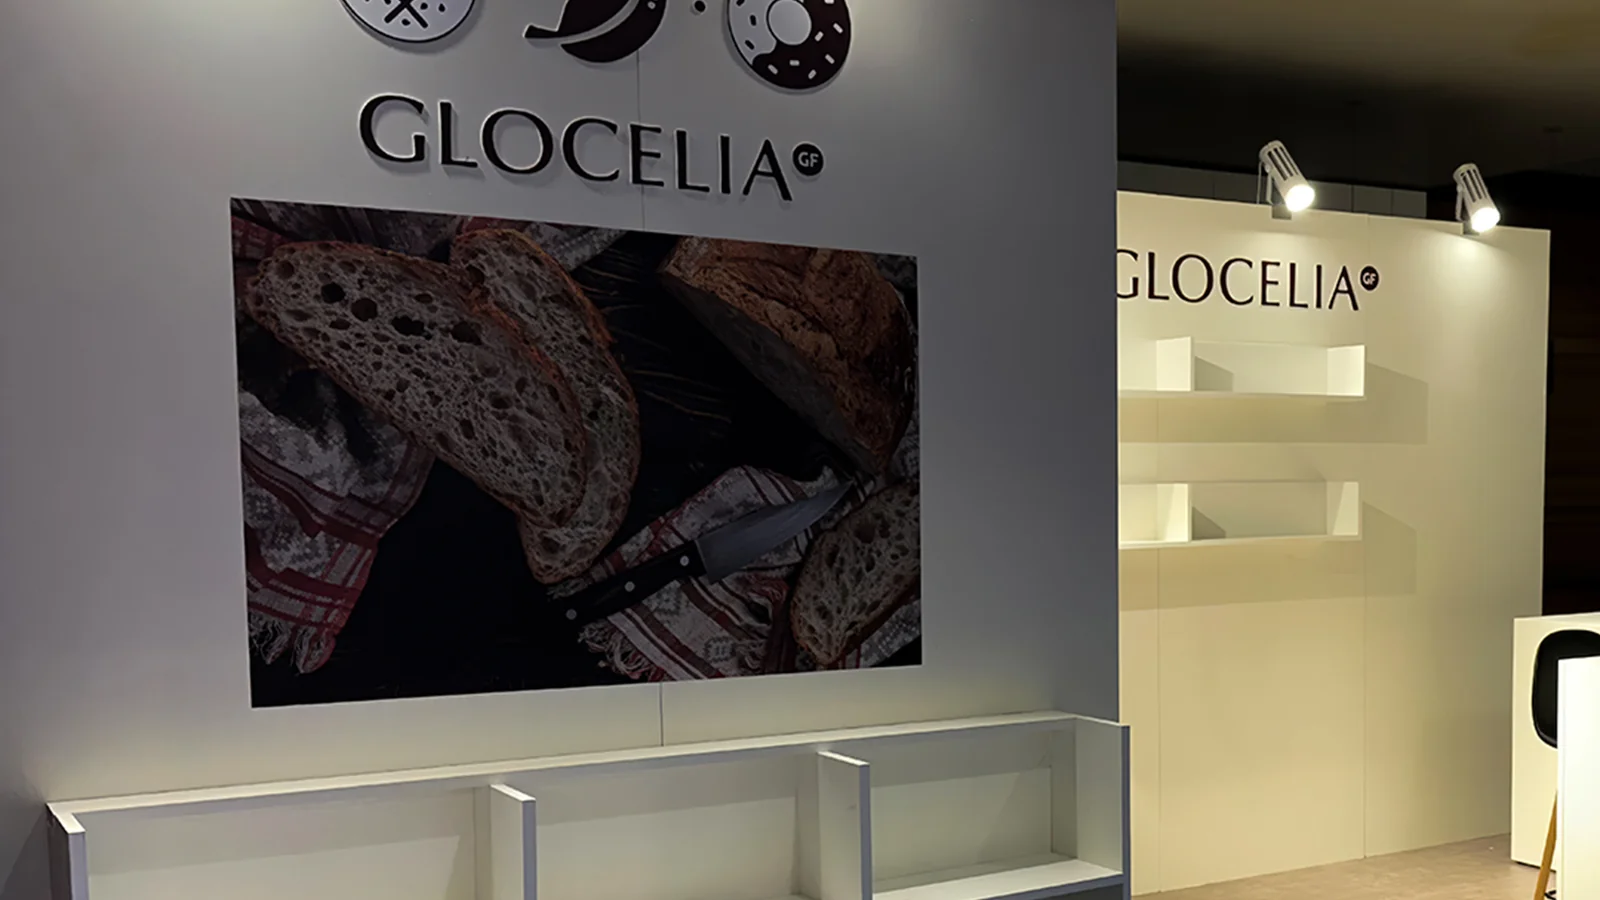
PLMA stands are small and uniform by design, which removes scale as a differentiator. What is left is finish quality and how quickly a buyer can understand the category and capacity.
All projects: project pages.
Shell scheme or space only?
Shell scheme
The organiser's package: system walls, fascia and name board built by the official contractor, who certifies completion and safe construction (eGuide, Stand Plans & Certification, para 14). You add graphics, furniture and lighting. Right for a first show, a stand under about 9 m² or a budget under roughly €3,000. We will say so if that is you.
Space only
Bare floor. You appoint a contractor, plans and RAMS are submitted to the organiser, and a structural engineer inspects the stand before visitors are admitted. It buys height, layout and a stand that is recognisably yours. Everything below is about this route, and it is the one we quote for London.
What the eGuide means for your stand
Source: the eGuide, Guidance for events in UK venues, August 2026 edition, published by the Association of Event Venues with the AEO and ESSA and adopted by the major UK venues. Paragraph numbers refer to the named sections; organisers add their own stand-build regulations on top, and individual venues add venue-specific rules.
| The rule | What we do about it |
|---|---|
| Space-only stands: detailed scale drawings with plan views and elevations, the construction materials, a plan showing the stand's location, a risk assessment that covers fire hazards and a method statement go to the organiser before the event (Stand Plans & Certification, paras 2–3). The plan check covers height against the venue maximum, stability, dividing walls, floor covering, ceiling material, platform edges, enclosed areas and travel distances (para 5). | We produce this pack during design, not after it. The eGuide's own plan-check list is our internal checklist, so the first submission is normally the last. |
| Complex structures: anything that needs structural calculations, multi-storey stands, any part of a stand over four metres, custom-built suspended structures, and platforms or stages of 0.6 m and over. Full details no later than 28 days before tenancy, in two copies in English: scaled structural drawings, loadings, materials, calculations, risk assessment and method statement, and written confirmation from an independent structural engineer with professional indemnity cover (paras 8–10). | Most 20–80 m² stands we design stay non-complex on purpose: under 4 m, ground level, nothing custom suspended. When a brief needs a double-deck or a five-metre feature, the engineer's sign-off is booked at concept stage and priced in the proposal. |
| Certification before visitors are admitted: a space-only non-complex stand needs a visual inspection and certificate from a structural engineer; a complex stand needs the engineer to certify it was built to the designer's specification (paras 13–16). ACC Liverpool, Manchester Central and The O2 do not require the non-complex certificate (para 18). | Our build programme ends with the inspection slot, not with the last screw, and we hand the certificate to the organiser. |
| CDM 2015 applies to building and dismantling exhibition stands. The space-only exhibitor is the 'client' under the regulations and must appoint competent designers and contractors, allow sufficient time and resources and make sure information is passed on (Construction Activity (CDM), paras 1–4). | We act as your designer and contractor with named site supervision, risk assessments and method statements. You receive the documents your client duties require without chasing them. |
| Escape and platforms: an alternative escape route from any point of the stand, 2.1 m clear height on escape routes, gangways inside stands under 100 m² at least 1 m wide, maximum 50 m travel distance to a gangway and 20 m where there is a single exit (Stand Construction, paras 7–11). Platforms should not exceed 170 mm, with contrasting edges and splayed corners, and a ramp where the approach is 1:20 or steeper (paras 44–49). | Raised floors are a frequent reason for a returned plan. We keep platforms to a single 170 mm step or build flush to the hall floor, and the ramp is on the drawing from the start. |
| Materials: construction materials must be non-combustible, inherently non-flammable or durably flameproof in accordance with BS 476-Part 7; British Standards are the minimum and the venue may test on site. Decorative materials must be flameproofed or bought treated; artificial plants are not acceptable (Construction Materials, paras 94–98). | Panels, fabrics and carpets are specified against BS 476-7 or the EN 13501-1 equivalent at purchase, and the certificates travel with the stand, so an on-site test is a formality. |
The venues and the shows we cover
Venue figures are the venues' own published numbers. Fair dates come from each organiser's site and are checked when they change; each fair page carries the venue notes and a stand brief for that audience.
ExCeL London
Royal Victoria Dock, E16
87,328 sq m of column-free event halls divided into 2,000 sq m modules, 10 m ceilings and floor loading of 18 kN/sq m, plus a 25,000 sq m expansion. Custom House station on the Elizabeth line and DLR is on site, with 1,800 parking spaces under the halls.
- European Pizza Show 2026 · 18–19 November 2026
- London Packaging Week 2027 · 22–23 September 2027
- Natural & Organic Food Show 2027 · 22–23 September 2027
Olympia London
Kensington, W14
Grand Hall, National Hall and West Hall in a central-London venue that is being redeveloped and markets itself as the all-new Olympia for 2026. Confirm the hall and the build schedule with the organiser early; the venue is mid-transformation.
Upcoming dates on the exhibition calendar.
NEC Birmingham
Birmingham
186,000 sq m of indoor space in 18 halls, 16,500 parking spaces and more than 500 events a year; the venue states that 75% of the UK is within a three-hour drive. The NEC has its own eGuide rules on fixings to hall floors and banner weights.
- Solar & Storage Live UK 2027 · 21–23 September 2027
Also served: Manchester Central and the SEC Glasgow. Full list on the calendar.
Prices and lead times for London
| Stand type | Per m² | 36 m² example |
|---|---|---|
| Modular system | €150–280 | €5,800–10,500 |
| Custom / bespoke | €250–400+ | €9,500–16,000 |
| Double-deck | €350–700 | complex structure |
| Hire package | 9 / 18 / 36 m² | €1,400–2,500 / €2,500–4,500 / €4,500–8,000 |
Turnkey build price: design, production, transport, installation and dismantling. Not included: floor space, organiser services (electrics, rigging points, shell scheme extras), venue certification fees, graphics changes after approval, VAT. Same bands as our cost guide.
Lead times. Bespoke stand 8–12 weeks from brief to opening day; modular 3–5 weeks. Complex structures need full details with the organiser 28 days before tenancy, so the design freezes about six weeks out.
How it is delivered. Design in Istanbul with a 3D concept within 48 hours of the brief. Production in our Istanbul workshop with road transport to the UK, or in a UK partner workshop when weight or timing favours it; the quotation states which, with transport and customs as a line item. Installation by our team with local partner crews inside the organiser's build window.
When not to hire us. For a one-off stand under about 9 m², the shell scheme or a hire stand is cheaper than a bespoke build and we will say so. If sustainability reporting matters to your exhibiting policy, start with our sustainable stand guide; reusable structures change the price band.
Frequently Asked Questions
Do you build exhibition stands in London?
Yes. We design, produce and install space-only stands for shows at ExCeL London and Olympia London, and at the NEC Birmingham and Manchester Central. Our published project pages do not yet include a UK build; the references on this page are European space-only builds that ran on the same plan-approval, inspection and short build-window rhythm. We say so in the proposal as well.
What does an exhibition stand cost in London?
Our current bands are €150–280 per m² for a modular system stand, €250–400+ per m² for a custom (bespoke) build and €350–700 per m² for a double-deck. A 36 m² stand therefore lands between roughly €5,800 (modular) and €16,000 (custom). We quote in GBP or EUR. Floor space, the organiser's electrics and rigging points, venue certification fees and VAT are not in these figures.
How far ahead do we need to book?
Eight to twelve weeks for a custom stand and three to five weeks for a modular stand. If the design is a complex structure, the eGuide requires full details with the organiser no later than 28 days before tenancy, so the design is frozen about six weeks before the show.
Shell scheme or space only: which should we book?
Shell scheme is the organiser's package stand, built by the official contractor and certified by them; you dress it. Space only is bare floor; you appoint your own contractor, submit plans, risk assessment and method statement, and the stand is inspected before opening. For a first show, a stand under about 9 m² or a budget under roughly €3,000, shell scheme is usually the right answer and we will tell you so. Above that, space only buys you the design, the height and the layout.
Who prepares the eGuide paperwork: plans, RAMS, structural sign-off?
We do. Scale drawings, materials schedule, location plan, risk assessment and method statement for every space-only stand; structural calculations and an independent structural engineer's confirmation for complex structures; and the on-site certificate before the show opens. You receive copies for your CDM client file.
Where is the stand built?
Design is done in our Istanbul studio with a 3D concept within 48 hours of the brief. Production is planned per project: our own Istanbul workshop with road transport to the UK, or a UK partner workshop when weight, timing or the venue's rules make that the better route. Transport and customs paperwork are handled by us and appear as a line in the quotation. Installation is by our team with local partner crews.
Do you cover venues outside London?
Yes: the NEC Birmingham, Manchester Central and the SEC Glasgow. The eGuide applies across UK venues, with venue-specific rules such as the NEC's rules on floor fixings or Manchester Central waiving the non-complex certificate, and in Scotland a section 89 application for platforms of 600 mm and over.
Do you offer exhibition stand hire?
Yes. Rental packages run from about €1,400–2,500 for 9 m² to €4,500–8,000 for 36 m², with the structure returned after the show and graphics made for you. Details and when hire beats buying are on our exhibition stand rental page.
Stand types: bespoke stands · modular stands · stand hire · double-deck. How a project runs: design process guide. Other markets: Germany · USA. Türkçe: Londra fuar standı.
TESTIMONIALS
Client Testimonials
Evreka delivered our 200sqm stand at Ambiente in Frankfurt in just 6 weeks. From design to dismantling, everything was handled. We'll work with them again at our next European fair.
Marketing Director
Porland Ceramics
Need a stand
in London?
Send the show, hall and stand size. You get a 3D concept and a priced proposal within 48 hours, with the complex-structure question answered up front.
Get a proposal